


Master Plan, University of North Carolina Asheville
Working with Michael Cole, Sr. and Jordan Petersen of Bolton & Menk on UNC Asheville’s

Home / Downtown Streetscape Master Plan and Reconstruction, City of Indianola, Iowa
The downtown square features extensive green infrastructure, including permeable pavers in the on-street parking areas and bio-retention cells integrated into intersection bumpouts and pedestrian areas.
Historically, vehicular circulation in downtown Indianola functioned as a two-lane, one-way, directional square with angled parking on both sides. The interior parking did not meet dimensional standards, and the sidewalk/pedestrian space lacked character and design intent. This vehicle-dominant downtown environment did not complement the historic character and vibrancy of the surrounding architecture and businesses.
Following a downtown master planning process for the city, Bolton & Menk completed conceptual development, final design, bidding, and construction administration services for streetscape and infrastructure improvements in downtown Indianola.
Meetings were held with city staff and local steering committees to discuss the area’s historic elements, current challenges, and functionality. Bolton & Menk gathered information and created a variety of viable concepts for the square. The preferred alternative features two-way traffic, parallel parking on the square’s business side, angled parking on the inside of the square, bump-outs with colored concrete crosswalks for pedestrian safety, signage and wayfinding locations, and landscape improvements.
In addition to new utilities, pavements, and aesthetic improvements, the downtown square project includes an extensive green infrastructure strategy. Permeable pavers are used in the on-street parking areas, and bio-retention cells are integrated into intersection bumpouts and pedestrian areas.

Working with Michael Cole, Sr. and Jordan Petersen of Bolton & Menk on UNC Asheville’s

Mecklenburg County is enhancing community connectivity and recreational access through the development of 1.5 miles
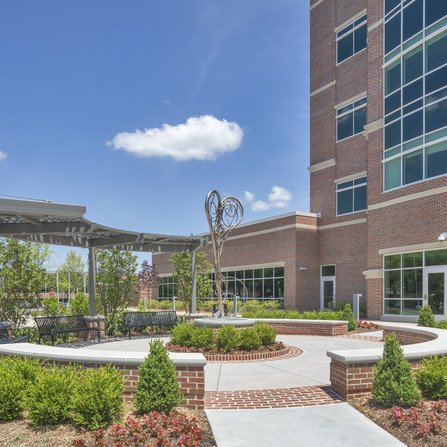
One of our key contributions early in the design process was to identify new green
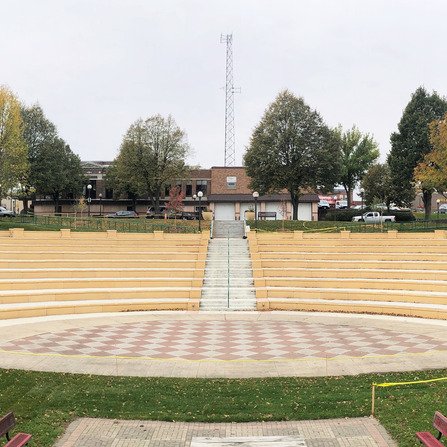
Today, German Park features a state-of-the-art, structurally sound, concrete terraced amphitheater space that has expanded