
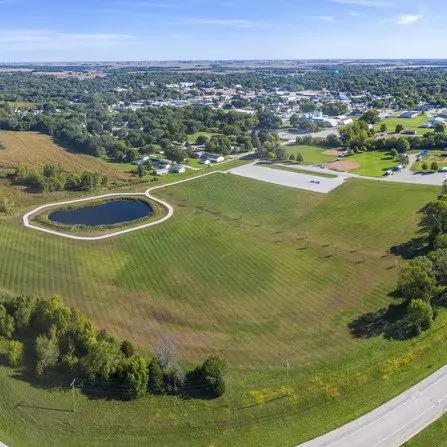
Pattee Park Soccer Complex Expansion, City of Perry, Iowa
A master plan was prepared for conversion of acquired land adjacent to the park for

Home / Hub Plaza Improvements, Iowa State University
A barrier free, aesthetically pleasing extension of The Hub will serve as a social crossroads of the community for decades to come.
In response to growing needs for outdoor space and an existing underused plaza that was beyond its life expectancy, Bolton & Menk designed a new outdoor plaza for The Hub, an important component to the Central Campus of Iowa State University. The Hub is a historic building in the heart of Iowa State University that serves thousands of users daily. This building serves as a dining area and coffee shop for students and staff. As part of the courtyard improvements, high quality materials were selected to lessen maintenance needs and fit the surroundings of the Central Campus. Bolton & Menk worked with the University to develop a barrier free, aesthetically pleasing extension of The Hub that will serve as a social crossroads of the community for decades to come.
Challenges encountered on the project included
Design to fit into existing campus character
An early design process that used on-campus QR codes to gather feedback and student voting of preferred design options
Steam tunnel preservation including avoidance during construction
Continued access, including construction during the school year and consideration for student access and safety
Construction limits to maintain crucial campus circulation and access to other facilities on-site

A master plan was prepared for conversion of acquired land adjacent to the park for

Working with Michael Cole, Sr. and Jordan Petersen of Bolton & Menk on UNC Asheville’s
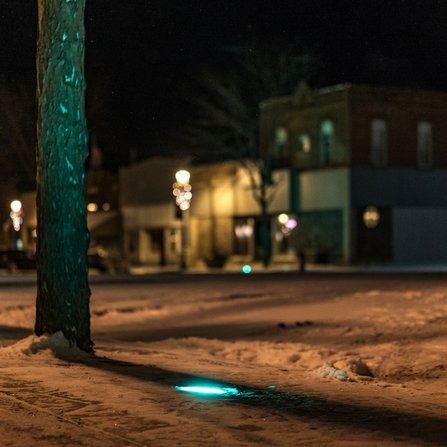
Downtown streetscape enhancements bring festive lighting into the business district with minimal construction effort.

Through the master planning process, we conducted global space planning and facility assessments, as needed