

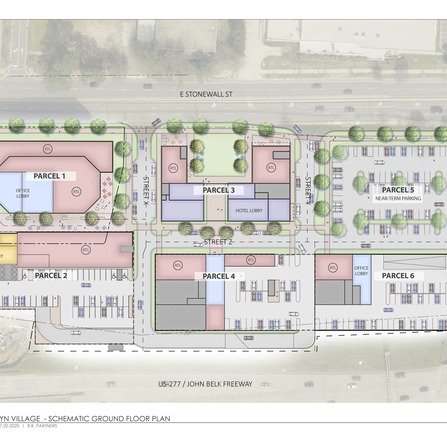
Brooklyn Village, The Peebles Corporation
Through the facilitation of a successful master plan, affordable housing and open space was integrated

Home / Master Plan, Central Piedmont Community College
Central Piedmont Community College is expecting a 50 percent increase in the student population by 2030.
Central Piedmont Community College (CPCC) is a 31-acre campus/site located in Uptown Charlotte. CPCC is expecting a 50 percent increase in the student population by 2030. CPCC campus is considered a large-scale, mixed-use project due to the shared retail, office, and academic uses in the adjacent business district. Bolton & Menk provided a study of the dense urban context and an extensive physical conditions/infrastructure analysis. Services included streetscape recommendations for Charlottetown and Elizabeth Avenues in addition to campus monumentation/signage. The master plan recommended two campus axis and a revamped main student quadrangle. We were responsible for coordinating with the Charlotte Area Transit System which provides bus and trolley services through campus. We prepared Campus Planning Principles in addition to Design Guidelines and Standards for the college. The project cost was based on five-year planning increments. We subsequently participated in two bond projects: Student Success and New Education. We coordinated closely with Mecklenburg County Park and Recreation in the redevelopment plans for the American Legion Memorial Stadium, including pedestrian, vehicular, and service circulation. The plan also connected to the Mecklenburg County greenway system.

Through the facilitation of a successful master plan, affordable housing and open space was integrated
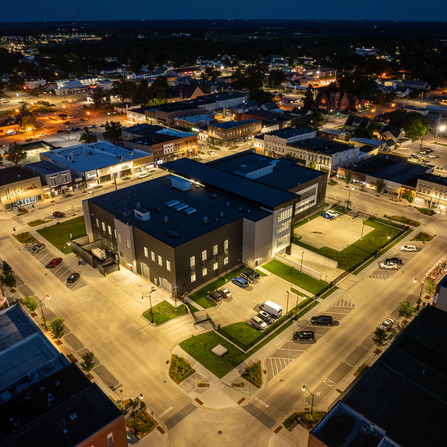
The downtown square features extensive green infrastructure, including permeable pavers in the on-street parking areas

The urban park includes seating, public art, water features, gathering spaces, and significant open lawn
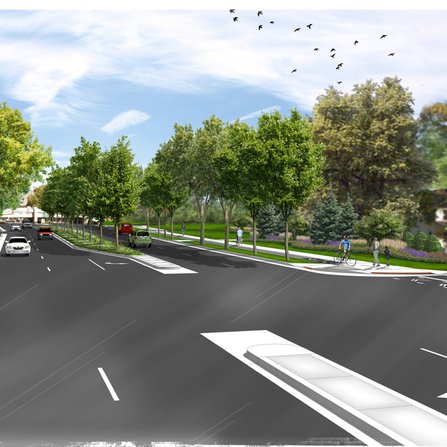
Working closely with city staff and local neighborhoods, we generated a more attractive, multimodal, user-friendly